Your cart is empty



Medieval farmhouse
Farmhouses in the Middle Ages were simple, single-storey structures built from earth, mud and wood.
History
Grades 1 – 12
Keywords
mozaLink
/Weblink
Scenes
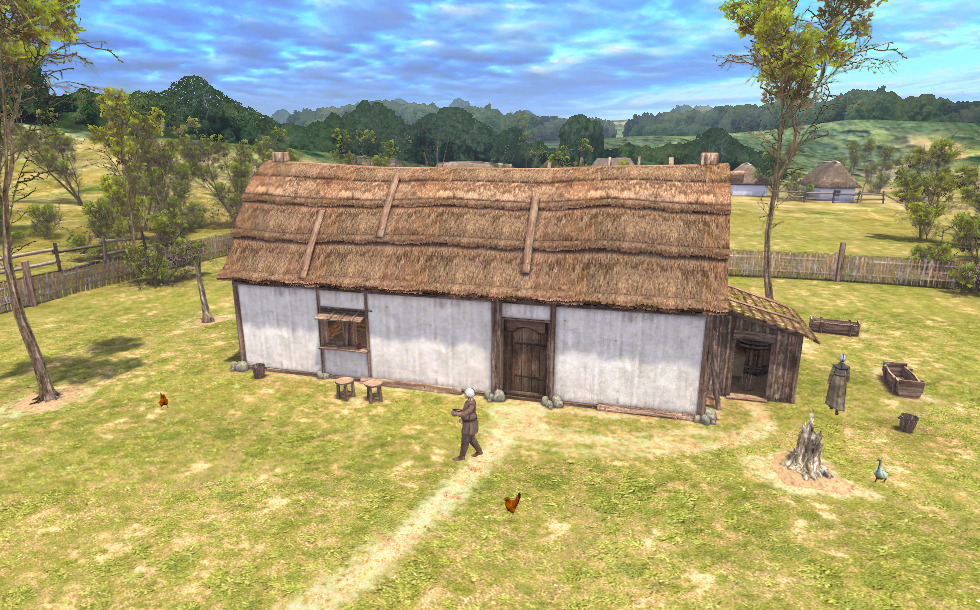
Medieval farmhouse
Life in a medieval farmhouse
Medieval farmhouses were simple, single-storey buildings. They were built mostly of mud, wattle and daub and wood. They generally used building materials that were easy to find around the village. The thatched roofs were supported by wooden beams and covered with reeds or cattails.
The door to the living area was made of wood. The animals´ accommodation only had a ´half door,´ to provide them with fresh air. Houses only had a few tiny windows for light and fresh air, and these were usually uncovered; burlap curtains were only used in extremely cold weather.
Firewood was stored next to the walls, under the eaves; drinking water was kept in barrels. Tools, carts and stacks of hay were stored on the farmyard. The yards were surrounded by a fence or hedge.
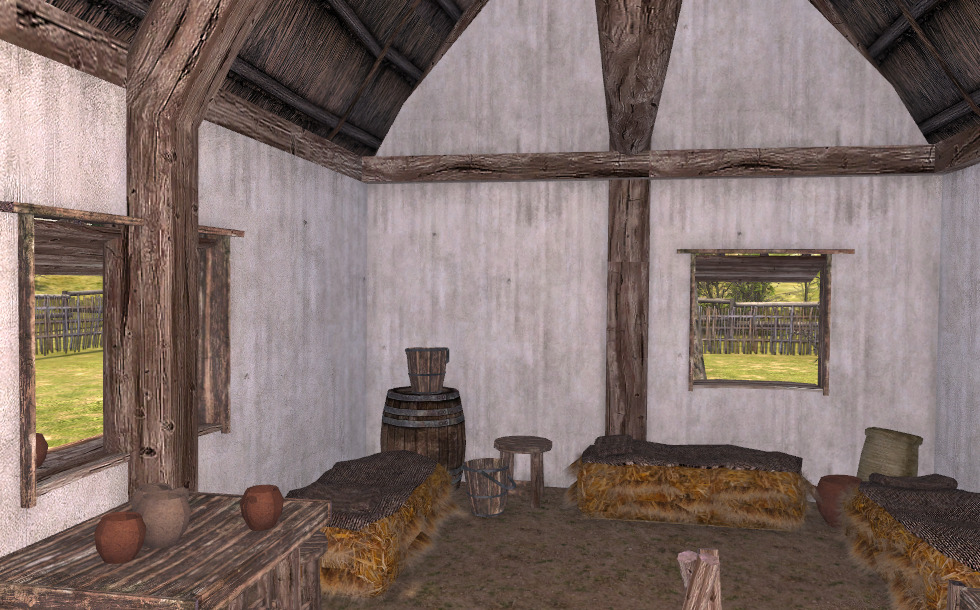
Living area
- hearth
- table
- stool
- straw mattress
- wooden chest
- winter accommodation of animals
Life in a farmhouse
The stable was part of the house because this way peasants did not have to build a separate shelter for the animals. It was safer to keep the animals inside; in winter they could keep warm too. The number and type of domestic animals varied from one family to another.
The lifestyle of peasants was defined by the work that had to be done. From spring to autumn they worked on the fields from dawn to dusk. They also had to take care of their animals. In winter, they repaired their tools, wove cloths, carved pots, made baskets. They usually spent all their lives in their village, they rarely travelled beyond its borders.
Animals were pastured on the fields every day. Sons usually helped their fathers in this work, besides learning the traditional peasants´ skills and crafts. Daughters helped their mothers with housework and learned to spin and weave. The monotony of this lifestyle was only broken by religious holidays and family celebrations.
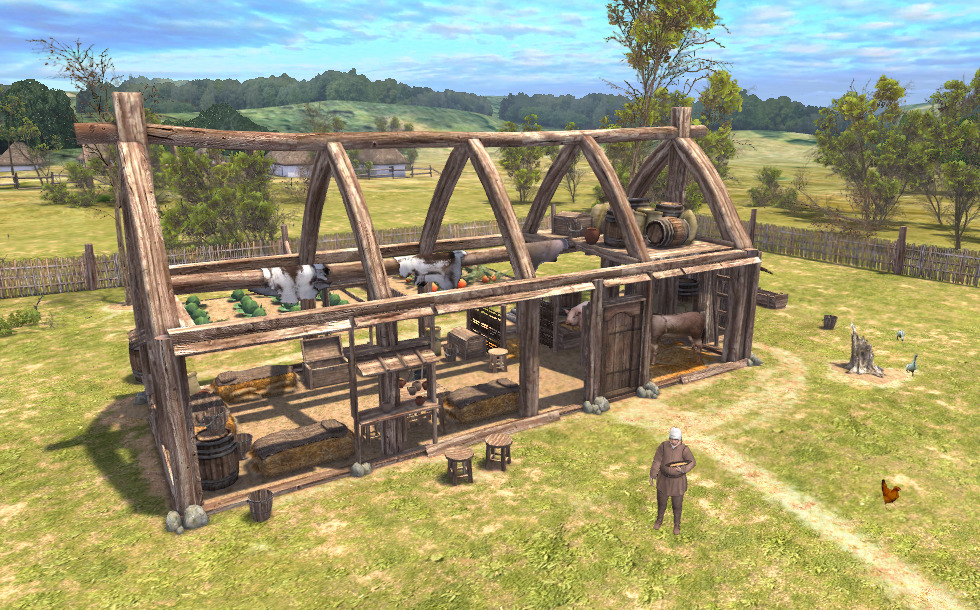
Structure
Structure and furnishing of medieval farmhouses
Medieval farmhouses usually consisted of two rooms: a living room and a stable. Sometimes there was also a separate pantry or a kitchen. All the rooms were individually accessible, and the doors usually opened from the yard or from the porch, if there was one. There was also an attic under the roof, used for storing crops and unused tools in bags, barrels and boxes.
Rooms were usually poorly furnished, although this depended on the financial situation of the family. The furniture usually consisted of a table with chairs, straw mattresses for sleeping, and one or two wooden chests for storing clothes. They made their own furniture out of wood. They used the smoky open hearth for cooking, but also for heating the room. There was usually a bench in front of the entrance for resting or family talk after work.
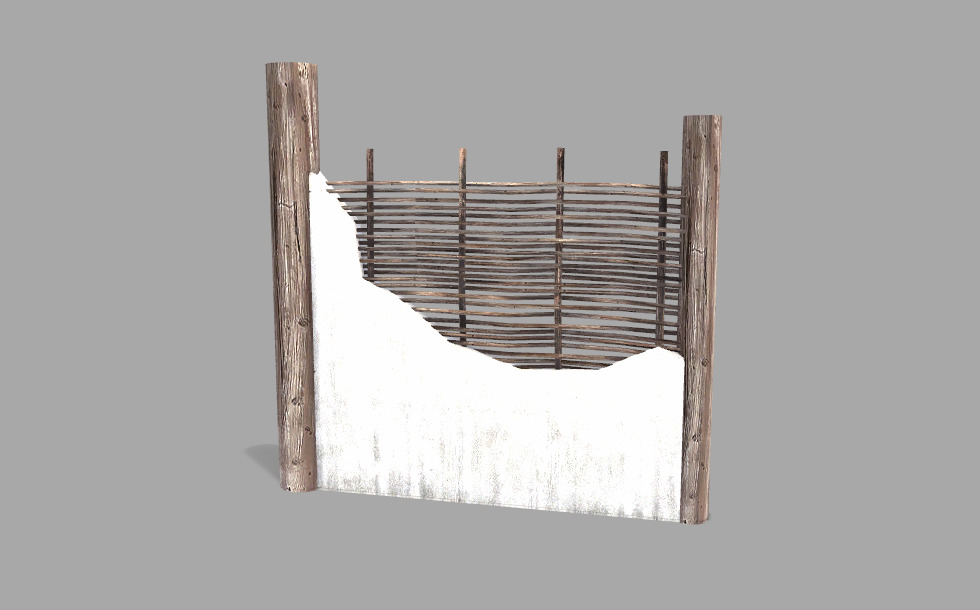
Structure of the wall
- wooden frame
- wickerwork
- mud
Narration
Peasants constituted the lowest layer of Medieval society; they made their living mainly from farming. Their dwellings varied by geographic and cultural region; this animation shows a type of home characteristic of Eastern and Central Europe.
Medieval farmhouses were simple, single-storey buildings. They were built mostly of mud, wattle and daub, and wood. The thatched roofs were supported by wooden beams and covered with reeds or cattails.
Medieval farmhouses usually consisted of two rooms: a living room and a stable. Sometimes there was also a separate pantry or a kitchen. All the rooms were individually accessible, and the doors usually opened from the yard or from the porch, if there was one. There was also an attic under the roof, used for storing crops and unused tools in bags, barrels and boxes.
Rooms were usually poorly furnished, although this depended on the financial situation of the family. The furniture usually consisted of a table with chairs, straw mattresses for sleeping, and one or two wooden chests for storing clothes. They made their own furniture out of wood. They used the smoky open hearth for cooking, but also for heating the room. The door to the living area was made of wood. The animals´ accommodation only had a ´half door,´ to provide them with fresh air.
Houses only had a few tiny windows for light and fresh air, and these were usually uncovered; burlap curtains were only used in extremely cold weather.
Firewood was stored next to the walls, under the eaves; drinking water was kept in barrels. Tools, carts and stacks of hay were stored in the farmyard. The yards were surrounded by a fence or hedge.
The stable was part of the house because this way peasants did not have to build a separate shelter for the animals. It was safer to keep the animals inside; in winter they could also keep warm. The number and type of domestic animals varied from one family to another.